
For more information regarding the value of a property, please contact us for a free consultation.
Key Details
Property Type Single Family Home
Sub Type Single Family Residence
Listing Status Sold
Purchase Type For Sale
Square Footage 2,447 sqft
Price per Sqft $326
Subdivision Unplatted
MLS Listing ID TB8548244
Sold Date 10/14/26
Bedrooms 3
Full Baths 3
HOA Y/N No
Year Built 2017
Annual Tax Amount $9,074
Lot Size 0.270 Acres
Acres 0.27
Lot Dimensions 104x114
Property Sub-Type Single Family Residence
Source Stellar MLS
Property Description
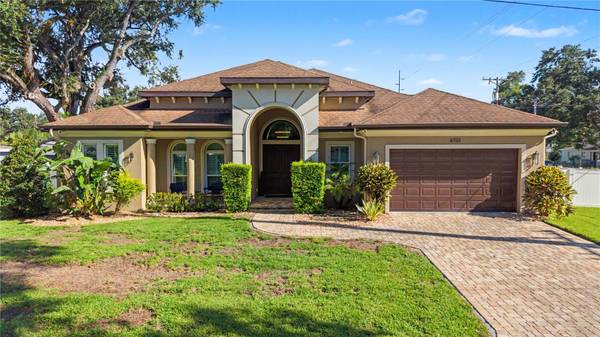
Your dream home built in 2017 in a great location in Tampa! The home features 3 bedrooms with an office/flex room with a closet that could serve as a 4th bedroom; 3 full baths including an en-suite in the 2nd bedroom that also has access to the backyard; an open floor plan, 2 car garage and fenced backyard. This home was custom built with attention given to every detail. Starting at the covered front entry which features double entry doors and tongue in groove wood ceilings you enter into the foyer with the great room and open floor plan/main living area beyond. Check out the coffered tray ceilings, crown molding and wainscoting. The kitchen is open to the Great room and dining area and is a chef's dream with granite counters, farmhouse sink, a pot filler, cooktop with a range hood, convection wall oven and separate convection microwave plus a wine refrigerator. Off the kitchen is the walk-in pantry with a custom storage system, the laundry room and garage door. The home has a split floor plan with 2 bedrooms and 2 baths off of the kitchen. The office/flex room with double doors and a built-in closet is off the Great room as is the alcove leading to the primary suite. The primary bedroom has a French door to the lanai as well as a beautiful ensuite bath with double vanities, quartz countertops, a freestanding tub plus a large shower with multiple showerheads, a water closet and 2 walk-in closets with custom storage systems. You can entertain on the screened lanai which has an outdoor kitchen, rolldown hurricane shutters and the tongue in groove wood ceiling like the front entry. The extras for this house include hurricane windows (shutters for the lanai) installed in 2020; a Generac whole house generator; custom closets throughout; central vacuum system; a surround sound system, plantation shutters; crown molding; tray ceilings and wainscoting in the main living areas, tray ceiling and crown molding in the primary bedroom, storage shed (hurricane anchored) and playset. This home is conveniently located close to restaurants, shopping, Tampa International Airport and major roads that lead you to all the Tampa Bay area has to offer. Come see this home and make it yours today!
Location
State FL
County Hillsborough
Community Unplatted
Area 33614 - Tampa
Zoning RSC-6
Interior
Interior Features Ceiling Fans(s), Central Vaccum, Coffered Ceiling(s), Crown Molding, Eat-in Kitchen, High Ceilings, Kitchen/Family Room Combo, Open Floorplan, Solid Surface Counters, Tray Ceiling(s), Walk-In Closet(s), Window Treatments
Heating Central, Electric
Cooling Central Air
Flooring Tile
Furnishings Unfurnished
Fireplace false
Appliance Convection Oven, Cooktop, Dishwasher, Disposal, Electric Water Heater, Microwave, Range Hood, Wine Refrigerator
Laundry Electric Dryer Hookup, Laundry Room, Washer Hookup
Exterior
Exterior Feature Outdoor Kitchen, Playground, Sprinkler Metered
Garage Spaces 2.0
Fence Vinyl
Utilities Available Cable Connected, Electricity Connected, Public, Sewer Connected, Sprinkler Meter, Water Connected
View Y/N No
Water Access No
Roof Type Shingle
Attached Garage true
Exposure South
Garage true
Private Pool No
Building
Lot Description Corner Lot
Story 1
Entry Level One
Foundation Slab
Lot Size Range 1/4 to less than 1/2
Sewer Public Sewer
Water Public
Architectural Style Contemporary
Structure Type Block
New Construction false
Schools
Elementary Schools Oak Grove Elem
Middle Schools Pierce-Hb
High Schools Hillsborough-Hb
Others
Pets Allowed Yes
Senior Community No
Ownership Fee Simple
Acceptable Financing Cash, Conventional, VA Loan
Listing Terms Cash, Conventional, VA Loan
Special Listing Condition None
Read Less Info
Want to know what your home might be worth? Contact us for a FREE valuation!

Our team is ready to help you sell your home for the highest possible price ASAP

© 2026 My Florida Regional MLS DBA Stellar MLS. All Rights Reserved.
Bought with Bernard Marshall COLDWELL BANKER REALTY
Nearby Schools & Businesses
Get More Information